
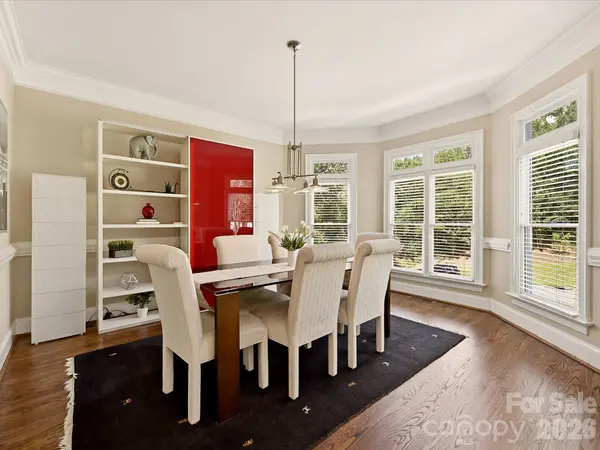

5427 Old Course DR, Charlotte, NC 28277
REQUEST A TOUR If you would like to see this home without being there in person, select the "Virtual Tour" option and your agent will contact you to discuss available opportunities.
In-PersonVirtual Tour
$ 1,550,000
Est. payment | /mo

5 Beds

4 Baths

5,082 SqFt


$ 1,550,000
Est. payment | /mo

5 Beds

4 Baths

5,082 SqFt

Open House

Sat Sep 12, 1:00pm - 3:00pm

Key Details

Property Type Single Family Home

Sub Type Single Family Residence

Listing Status Coming Soon

Purchase Type For Sale

Square Footage 5,082 sqft

Price per Sqft $304

Subdivision Piper Glen

MLS Listing ID 4422012

Style Transitional

Bedrooms 5

Full Baths 3

Half Baths 1

HOA Fees $304/qua

HOA Y/N 1

Abv Grd Liv Area 5,082

Year Built 1995

Lot Size 0.530 Acres

Acres 0.53

Property Sub-Type Single Family Residence

Property Description

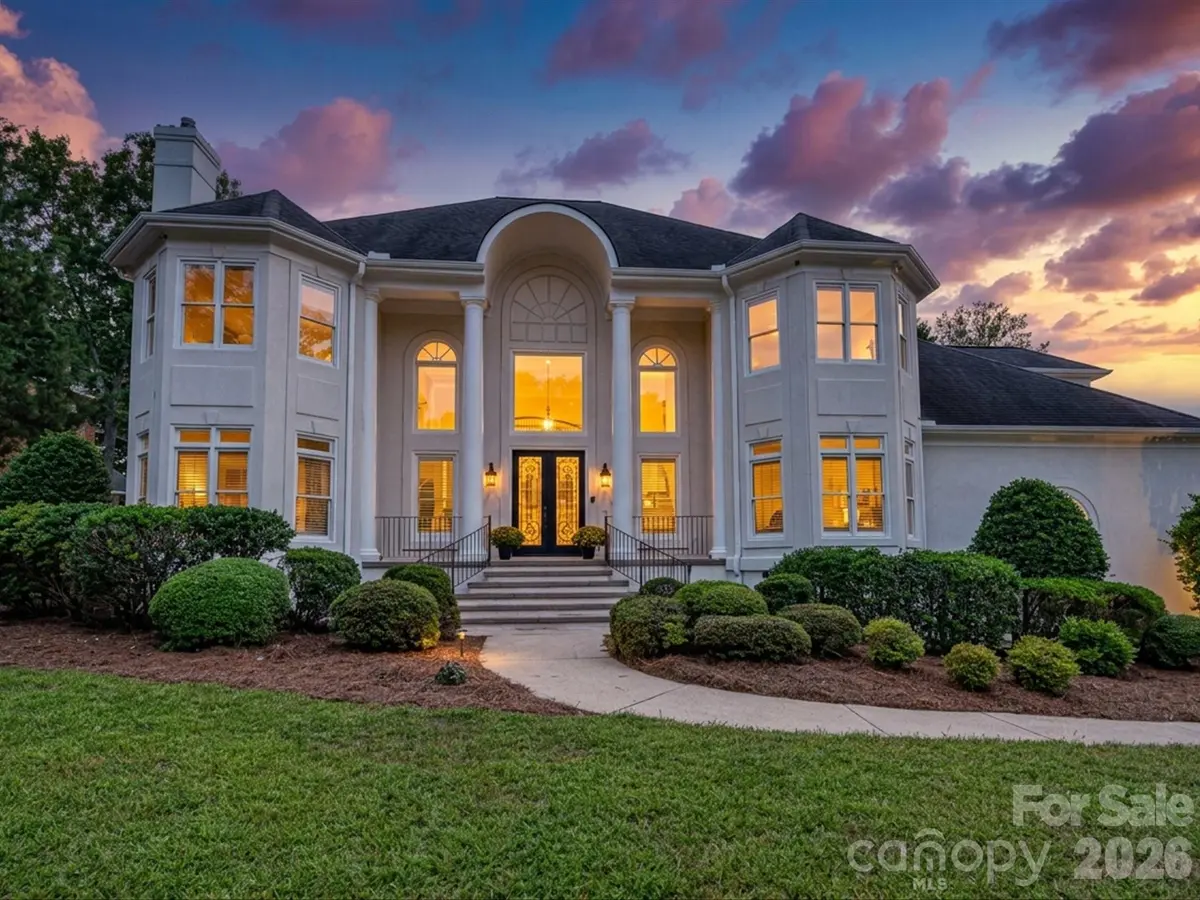
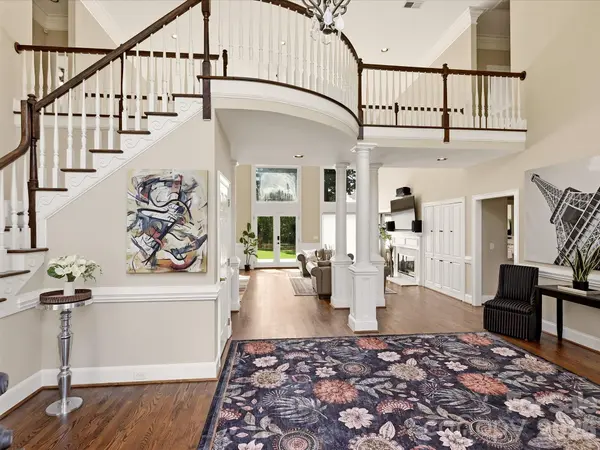
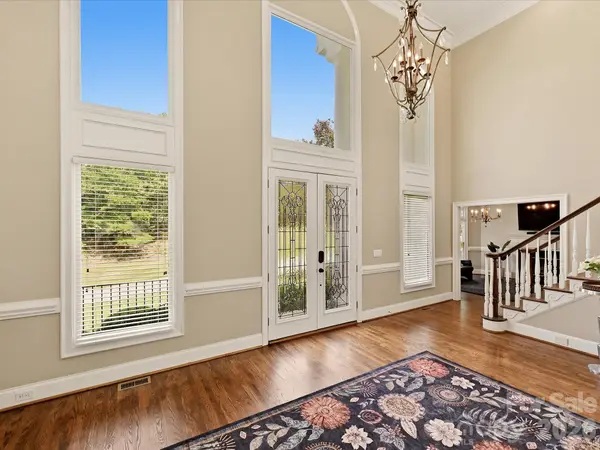
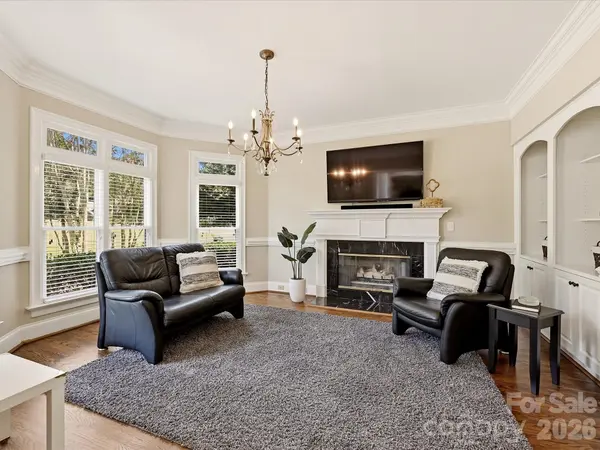
Welcome to an exceptional custom residence in prestigious Piper Glen Country Club, where timeless elegance meets effortless luxury and captivating views of the 13th green create an extraordinary setting. Graciously appointed and designed for both sophisticated entertainment and comfortable everyday living, this stately home offers an impressive sense of scale, abundant natural light, and thoughtfully curated living spaces throughout. A dramatic two-story foyer, introduces the residence and opens to the magnificent Great Room, where soaring ceilings, a handsome fireplace, custom built-ins, and expansive floor-to-ceiling windows frame the picturesque golf course setting. The heart of the home is the beautifully appointed chef's kitchen, featuring a substantial center island and breakfast bar, crisp white cabinetry, stainless-steel appliances, gas cooktop, pantry, and seamless connection to the sun-filled breakfast and keeping rooms. Elegant formal dining provides an inviting backdrop for memorable gathering, while a private main-level library with fireplace offers a distinguished retreat for work or quiet reflection. The main-level primary suite is a true sanctuary, highlighted by a beautiful bay window, sitting area, and an expansive walk-in closet. The luxurious renovated primary bath features an oversized shower and indulgent Jacuzzi tub, creating a spa-like escape at the end of the day. Upstairs four generous proportioned secondary bedrooms, provide exceptional accommodations, complemented by a spacious Bonus Room, ideal for recreation or relaxed gatherings. A remarkable terrace extends across the rear of the home, overlooking private fenced yard and offering an exceptional outdoor setting for morning coffee, evening cocktails and entertaining. Recent enhancements include new carpeting and fresh interior and exterior paint, adding to the home's polished presentation. Ideally positioned just minutes from Piper Glen and Stonecrest's Shops and Dining, Trader Joe's, and Starbucks, Four Mile Creek Greenway and the exceptional golf, tennis, pickle ball, and social amenities of the country club. A distinguished custom home, and exceptional golf course setting, and the unparalleled lifestyle of Piper Glen Country Club-- this is luxury living at its finest. Welcome Home!!

Location

State NC

County Mecklenburg

Zoning R-15(CD)

Rooms

Primary Bedroom Level Main

Main Level Bedrooms 1

Main Level Primary Bedroom

Main Level Bathroom-Full

Main Level Bathroom-Half

Main Level Kitchen

Main Level Dining Room

Main Level Breakfast

Main Level Keeping Room

Upper Level Bonus Room

Main Level Great Room-Two Story

Main Level Laundry

Upper Level Bedroom(s)

Upper Level Bedroom(s)

Upper Level Bedroom(s)

Upper Level Bedroom(s)

Upper Level Bathroom-Full

Upper Level Bathroom-Full

Interior

Interior Features Attic Stairs Pulldown, Breakfast Bar, Built-in Features, Cable Prewire, Entrance Foyer, Kitchen Island, Open Floorplan, Walk-In Closet(s), Whirlpool

Heating Natural Gas, Zoned

Cooling Central Air, Zoned

Flooring Carpet, Tile, Wood

Fireplaces Type Gas Log, Great Room

Fireplace true

Appliance Dishwasher, Disposal, Double Oven, Gas Cooktop, Gas Water Heater, Microwave, Plumbed For Ice Maker

Laundry Laundry Room, Sink

Exterior

Exterior Feature In-Ground Irrigation

Garage Spaces 2.0

Fence Back Yard, Fenced

Community Features Business Center, Cabana, Clubhouse, Fitness Center, Golf, Outdoor Pool, Putting Green, Sidewalks, Street Lights, Tennis Court(s)

Roof Type Architectural Shingle

Street Surface Concrete,Paved

Porch Terrace

Garage true

Building

Lot Description On Golf Course, Open Lot, Views

Dwelling Type Site Built

Foundation Crawl Space

Sewer Public Sewer

Water City

Architectural Style Transitional

Level or Stories Two

Structure Type Synthetic Stucco

New Construction false

Schools

Elementary Schools Mcalpine

Middle Schools South Charlotte

High Schools Ballantyne Ridge

Others

HOA Name Old Course PGA Inc

Senior Community false

Restrictions Architectural Review

Acceptable Financing Cash, Conventional

Listing Terms Cash, Conventional

Special Listing Condition None

Virtual Tour https://wehaveashowing.com/3333773

Listed by Jean Benham • Howard Hanna Allen Tate SouthPark • jean.benham@allentate.com

NEARBY SCHOOLS & PROPERTIES

Claudia Roberts

"My job is to find and attract mastery-based agents to the office, protect the culture, and make sure everyone is happy! "

+1(980) 272-8443

claudia@thelegacypartners.org

624 Matthews-Mint Hill Rd, Matthews NC 28105

GET MORE INFORMATION

Name
Phone*
Message

Go tour this home

5427 Old Course DR