





3 Beds
2 Baths
1,631 SqFt
3 Beds
2 Baths
1,631 SqFt
Key Details
Property Type Single Family Home
Sub Type Single Family Residence
Listing Status Active
Purchase Type For Sale
Square Footage 1,631 sqft
Price per Sqft $305
Subdivision Sardis Forest
MLS Listing ID 4439237
Bedrooms 3
Full Baths 2
Abv Grd Liv Area 1,631
Year Built 1982
Lot Size 0.390 Acres
Acres 0.39
Lot Dimensions 93x152x134x176
Property Sub-Type Single Family Residence
Property Description
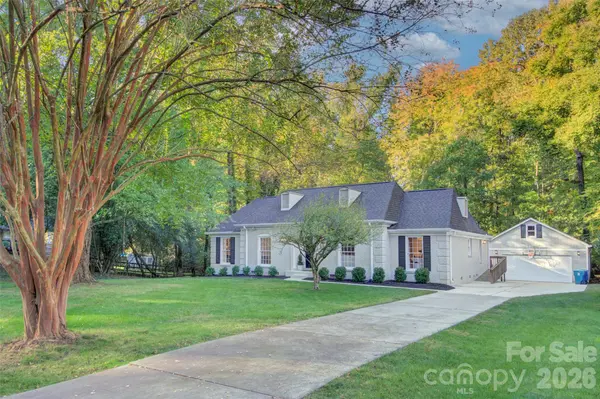
Inside, you'll find bright, welcoming interiors, beautiful flooring, and inviting living spaces designed for everyday comfort and entertaining. The spacious kitchen features white cabinetry, stainless steel appliances, elegant gold hardware, gorgeous countertops, and a contemporary hexagon tile backsplash, both updated in 2024. The primary suite offers a beautifully renovated bathroom (2024) featuring a tiled walk-in shower, stylish vanity, and designer-inspired gold fixtures. A new roof installed in 2024 adds another valuable improvement.
Step outside to a spacious rear deck overlooking a beautifully wooded, private backyard, perfect for entertaining, relaxing, or enjoying the peaceful natural surroundings.
A standout feature is the impressive detached two-car garage/workshop offering approximately 731 square feet, plus an additional 302 square feet of upper-level storage. Whether you're a hobbyist, car enthusiast, or simply need extra storage and workspace, this property delivers exceptional flexibility.
Conveniently situated between downtown Matthews and Charlotte, with easy access to shopping, dining, parks, and everyday amenities. Enjoy the charm of an established neighborhood, the privacy of a generous wooded lot, and the appeal of meaningful recent upgrades. A special opportunity in Sardis Forest!
Location
State NC
County Mecklenburg
Zoning R-12
Rooms
Primary Bedroom Level Main
Main Level Bedrooms 3
Interior
Interior Features Storage
Heating Heat Pump
Cooling Ceiling Fan(s), Central Air
Flooring Tile, Wood
Fireplaces Type Gas Starter, Living Room, Wood Burning
Fireplace true
Appliance Dishwasher, Disposal, Exhaust Hood, Freezer, Gas Range, Gas Water Heater, Microwave, Washer/Dryer
Laundry Inside, Laundry Room, Main Level
Exterior
Garage Spaces 2.0
Community Features Sidewalks
Street Surface Asphalt,Paved
Porch Deck, Front Porch
Garage true
Building
Dwelling Type Site Built
Foundation Crawl Space
Sewer Public Sewer
Water City
Level or Stories One
Structure Type Brick Full,Wood
New Construction false
Schools
Elementary Schools Matthews
Middle Schools Crestdale
High Schools Butler
Others
Senior Community false
Acceptable Financing Cash, Conventional, FHA, VA Loan
Listing Terms Cash, Conventional, FHA, VA Loan
Special Listing Condition None
NEARBY SCHOOLS & PROPERTIES
"My job is to find and attract mastery-based agents to the office, protect the culture, and make sure everyone is happy! "